
Listing by: ONEKEY as distributed by MLS GRID / Listed By: Jina Tetro, Howard Hanna | Rand Realty; Scott Cohen, Scarsdale - Contact: 914-723-8700
241 Stratton Road New Rochelle, NY 10804
Active (1 Days)
$849,000 (USD)
OPEN HOUSE TIMES
-
OPENSun, Nov 112 noon - 2:00 pm
Description
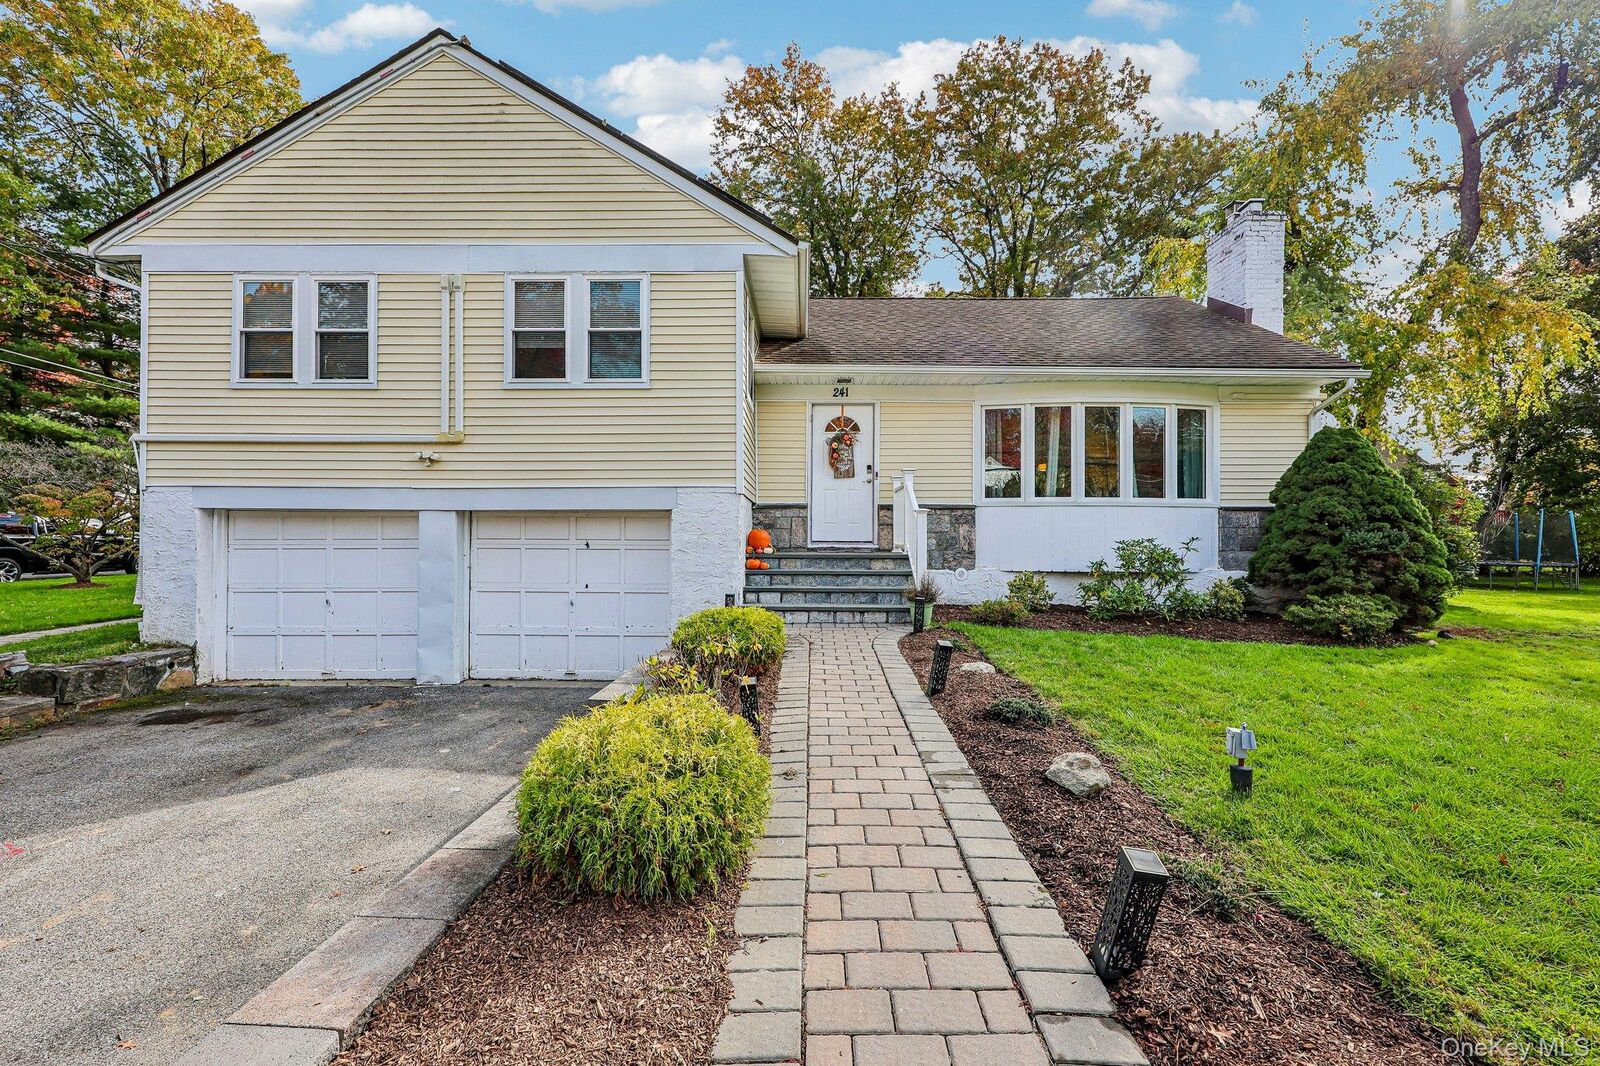
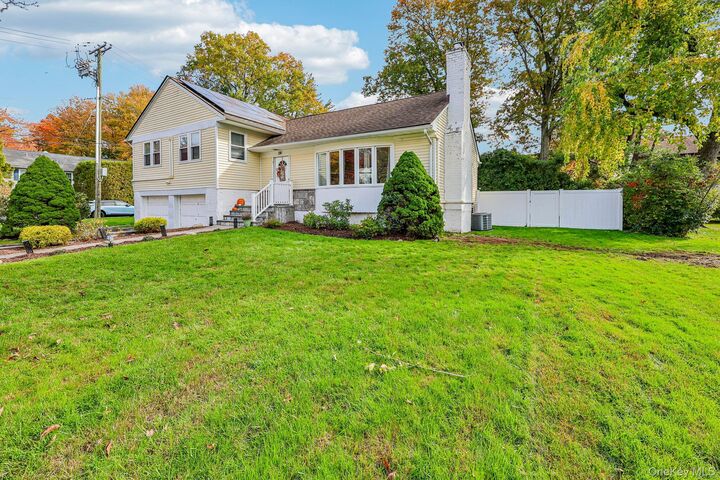
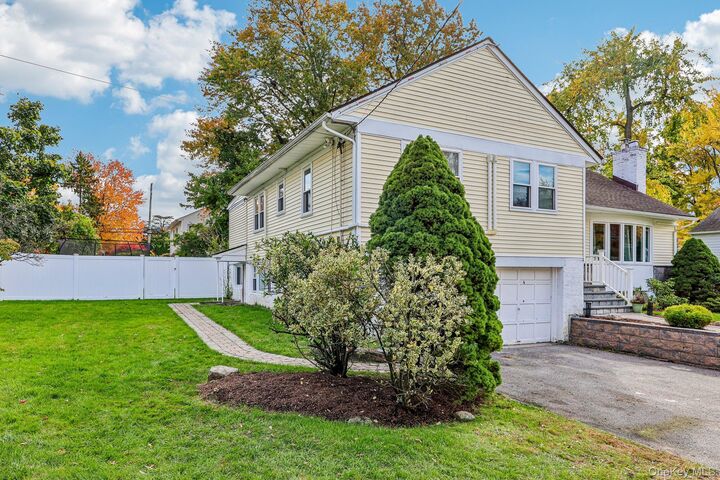
Spacious 4-bedroom, 2 bath home located in the Maplewood Park neighborhood of New Rochelle. Situated on a corner property, the home features a fenced backyard with a patio, a two-car garage, and driveway parking for four additional cars. The main level offers a large living room with a barrel-vaulted ceiling and a full stone-wall fireplace, a formal dining room, and an eat-in kitchen with access to the backyard. The upper level includes four bedrooms, all on one floor, a hall bath, and an updated bathroom with radiant heated floors, conveniently located near the primary bedroom. Bessler stairs provide access to the attic. A separate lower-level area provides flexible space for a home office, playroom, or den, along with a laundry area and access to yard. An unfinished sub-basement offers additional storage and utility space. Additional features include new windows, spray foam attic insulation, solar panels, electric heating, and eight mini-split air conditioning systems. This home offers a functional layout with flexible living spaces and ample parking. A fantastic opportunity to enjoy space, comfort, and versatility in one of New Rochelle's established neighborhoods!
MLS #:
1060051
1060051
Taxes
$20,330(2026)
$20,330(2026)
Lot Size
10,330 SQFT
10,330 SQFT
Type
Single-Family Home
Single-Family Home
Year Built
1953
1953
Style
Split Level
Split Level
School District
New Rochelle
New Rochelle
County
Westchester County
Westchester County
Listed By
Jina Tetro, Howard Hanna | Rand Realty, Contact: 914-723-8700
Scott Cohen, Howard Hanna | Rand Realty
Scott Cohen, Howard Hanna | Rand Realty
Source
ONEKEY
Last checked Oct 30 2026 at 8:33 PM GMT+0000
ONEKEY
Last checked Oct 30 2026 at 8:33 PM GMT+0000
Bathroom Details
- Full Bathrooms: 2
Interior Features
- Eat-In Kitchen
- Granite Counters
- Storage
- Laundry: In Basement
- Open Floorplan
- Ceiling Fan(s)
- His and Hers Closets
- Primary Bathroom
- Recessed Lighting
Kitchen
- Dryer
- Refrigerator
- Washer
- Range
Subdivision
- Maplewood Park
Property Features
- Fireplace: Wood Burning
- Foundation: Concrete Perimeter
Heating and Cooling
- Solar
- Central Air
- Multi Units
Basement Information
- Unfinished
- Storage Space
Flooring
- Hardwood
Utility Information
- Utilities: Trash Collection Public, Electricity Connected, Sewer Connected, Water Connected
- Sewer: Public Sewer
School Information
- Elementary School: George M Davis Elementary School
- Middle School: Albert Leonard Middle School
- High School: New Rochelle High School
Parking
- Driveway
- Attached
- Garage
Living Area
- 2,242 sqft
Additional Information: Scarsdale | 914-723-8700
Location
Estimated Monthly Mortgage Payment
*Based on Fixed Interest Rate withe a 30 year term, principal and interest only
Listing price
Down payment
%
Interest rate
%Mortgage calculator estimates are provided by Howard Hanna Rand Realty and are intended for information use only. Your payments may be higher or lower and all loans are subject to credit approval.
Disclaimer: Square footage is based on information available to agent, including County records. Information has not been verified by agent and should be verified by buyer.
Based on information submitted to the MLS GRID as of 10/30/2026 20:33. All data is obtained from various sources and may not have been verified by broker or MLS GRID. Supplied Open House Information is subject to change without notice. All information should be independently reviewed and verified for accuracy. Properties may or may not be listed by the office/agent presenting the information.
